The Willow

Gibraltar Builders

The Willow

1,821 ft² 4 Bedrooms 2 Bathrooms Brevard County, FL

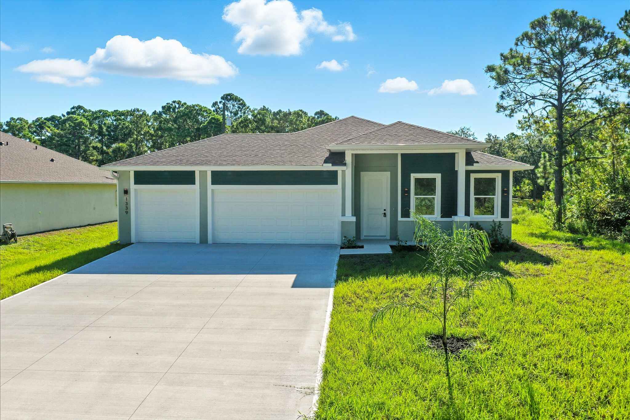
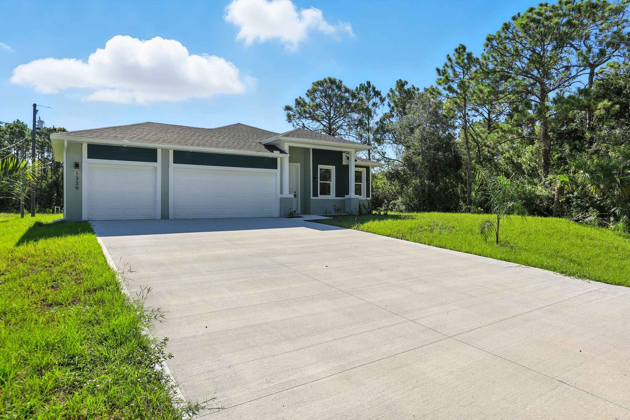
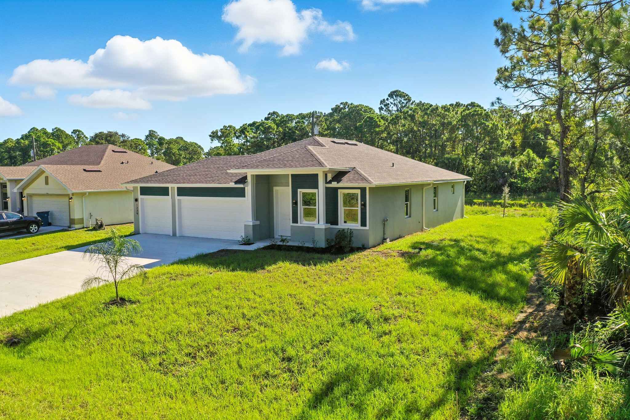
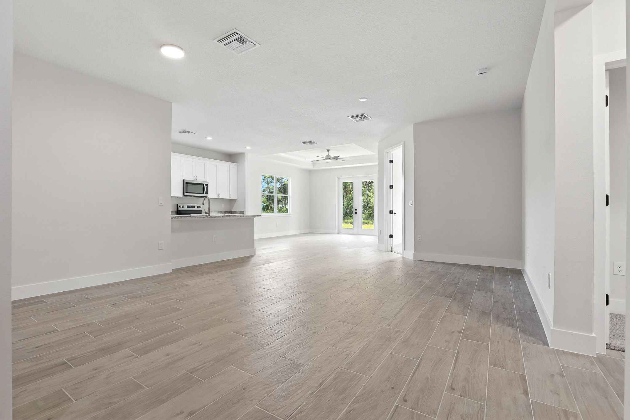
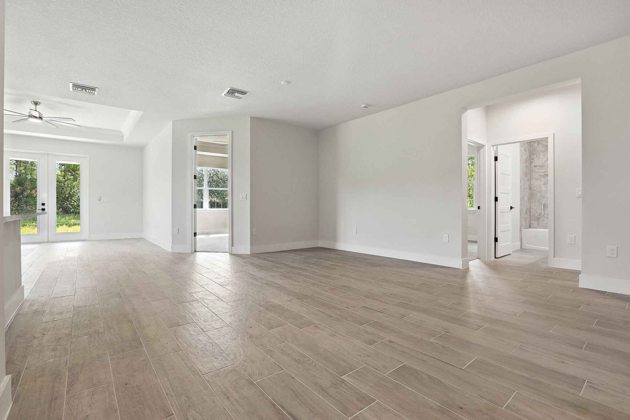
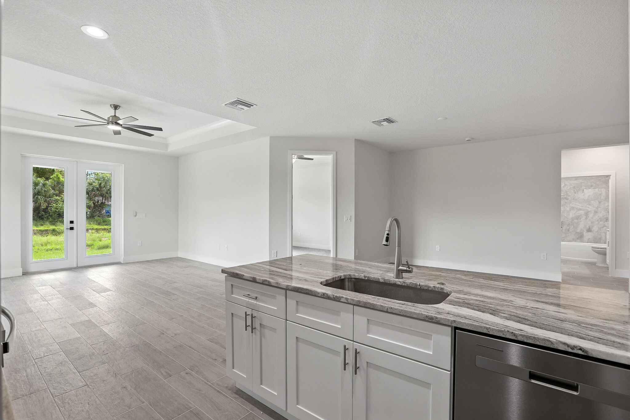
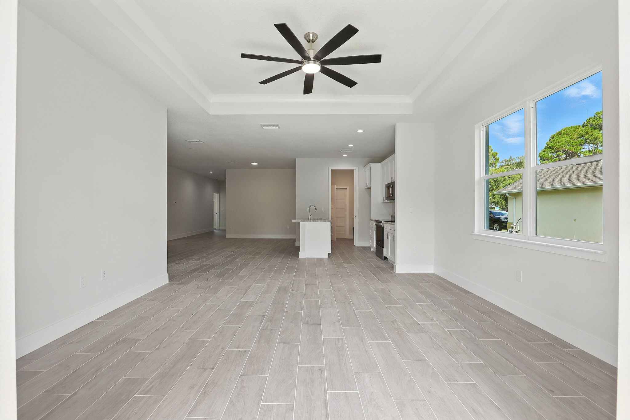
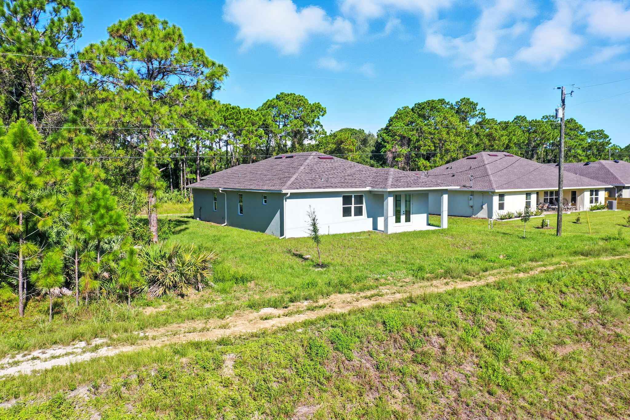
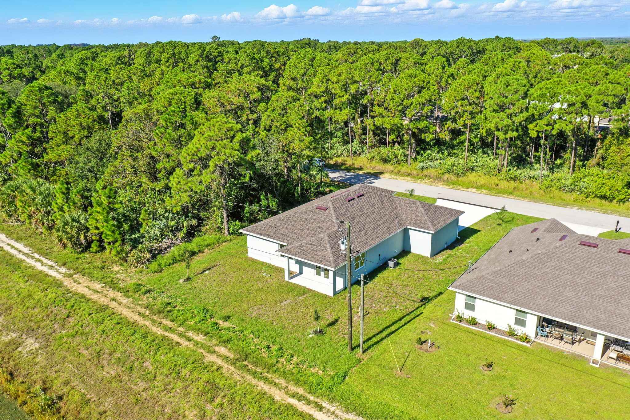
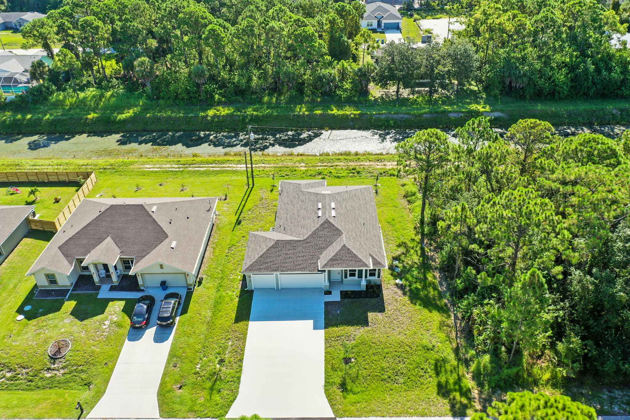
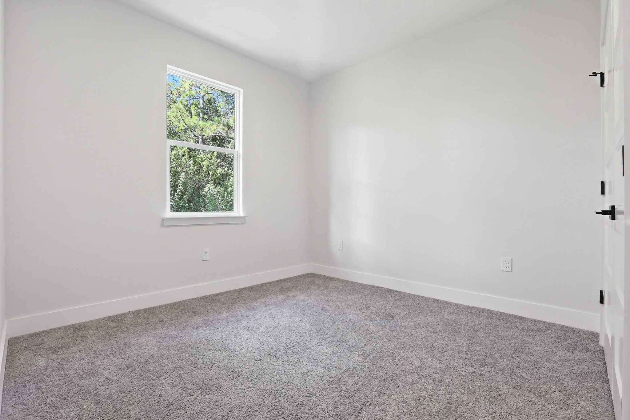
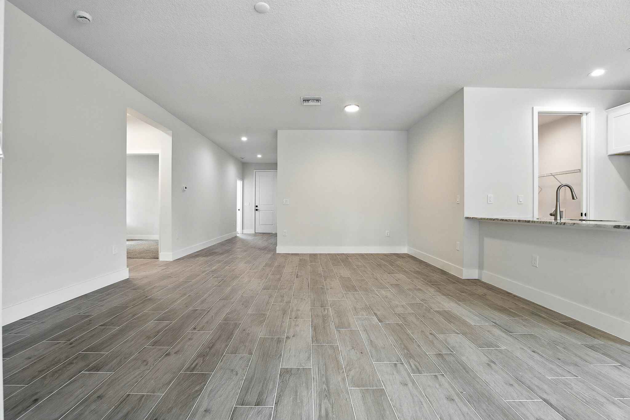
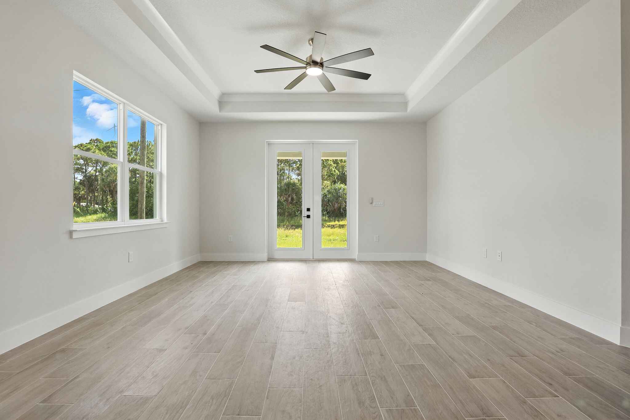
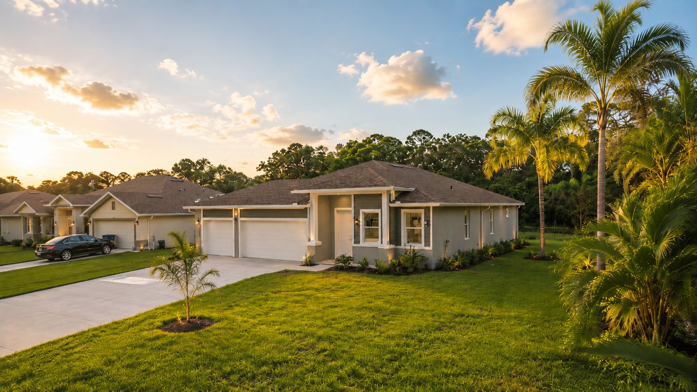
The Willow is efficient, beautiful, and built to last. A 4-bedroom floor plan with a classic open layout and a three-car garage, the Willow is perfect for first-time homebuyers and growing families looking for quality without compromise. Need more room? The Willow with suite has 5 bedrooms and 3 bathrooms.

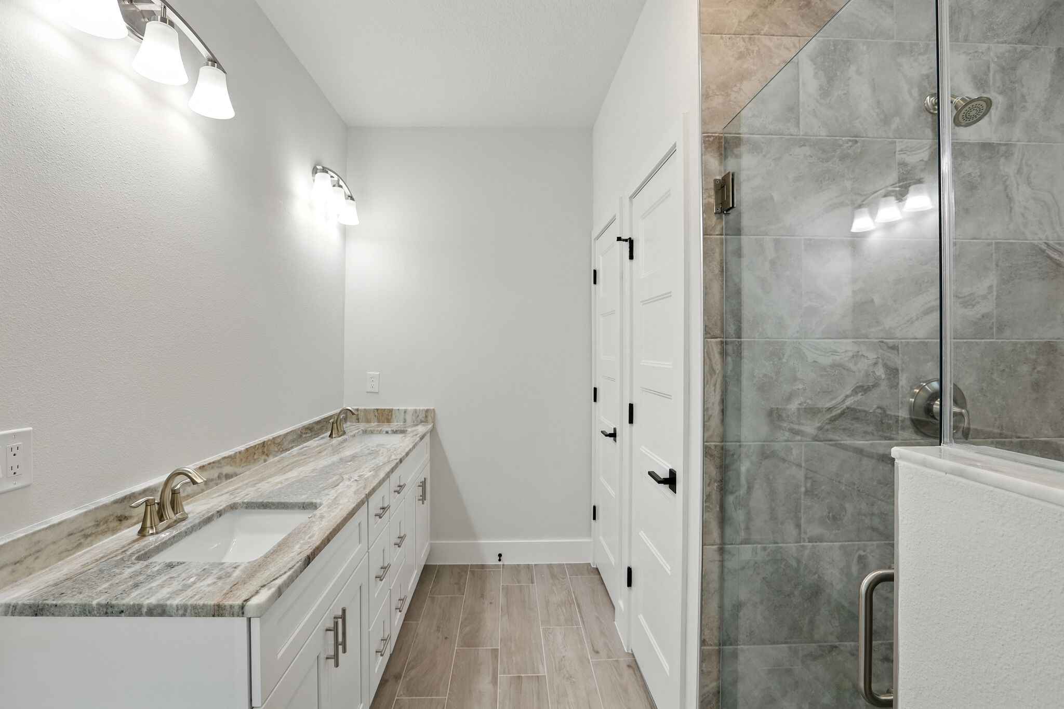
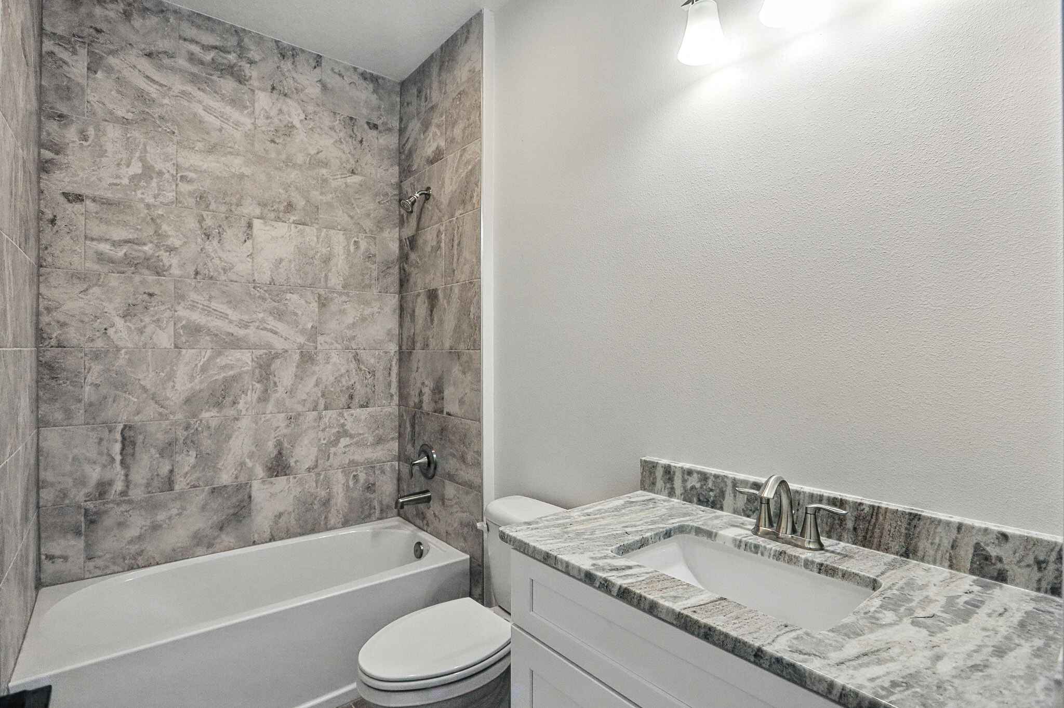
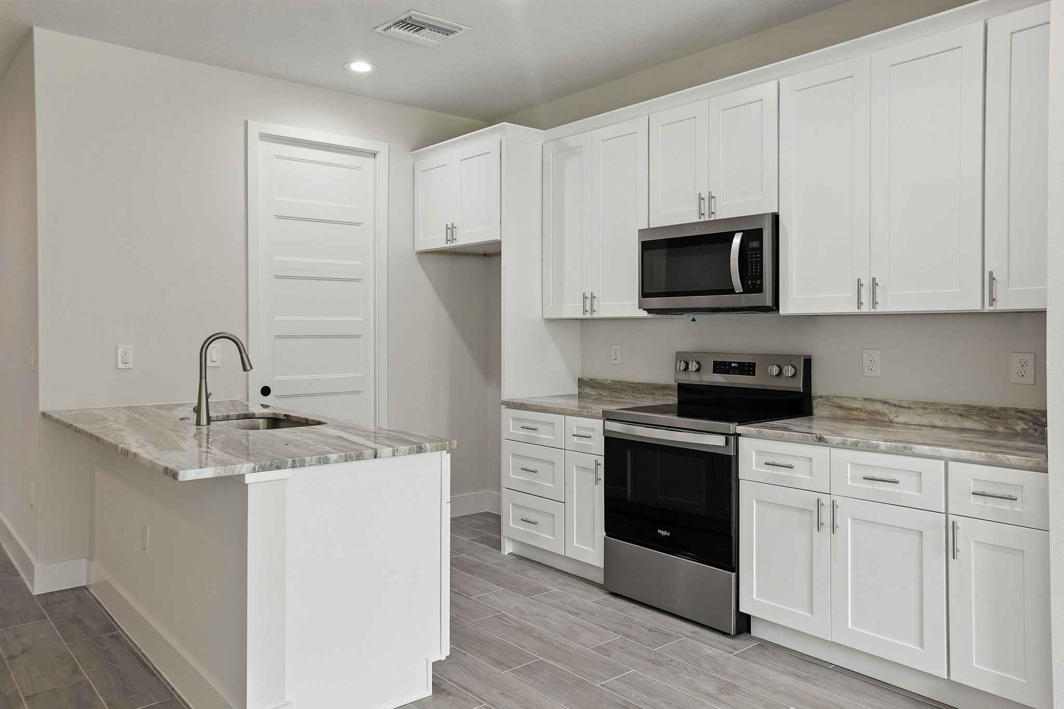
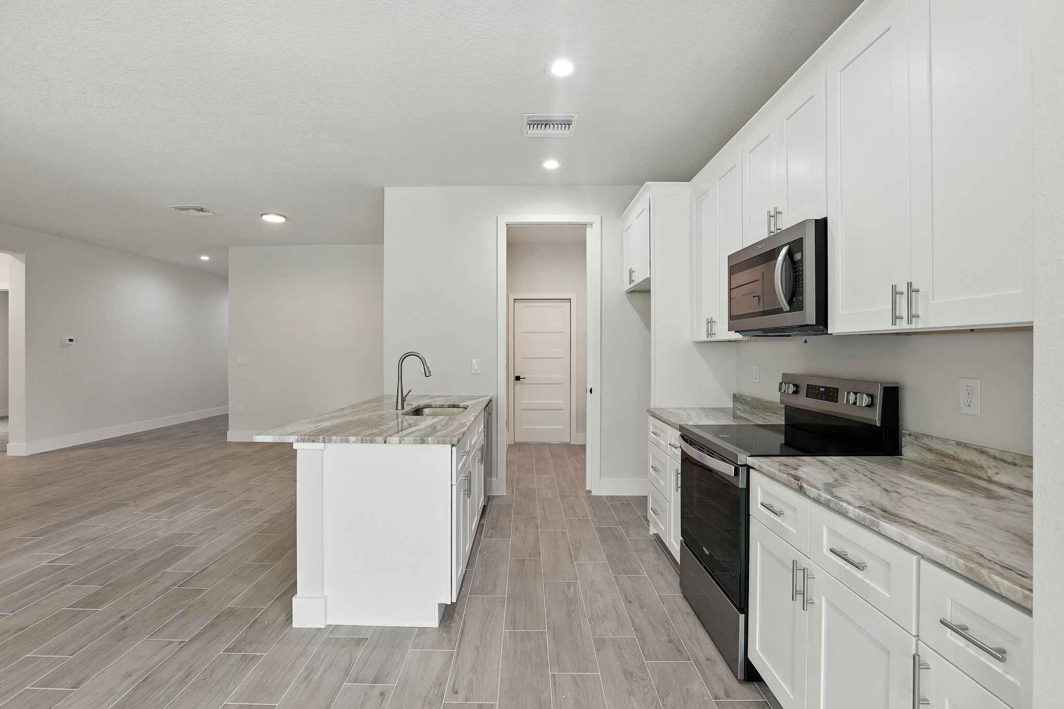
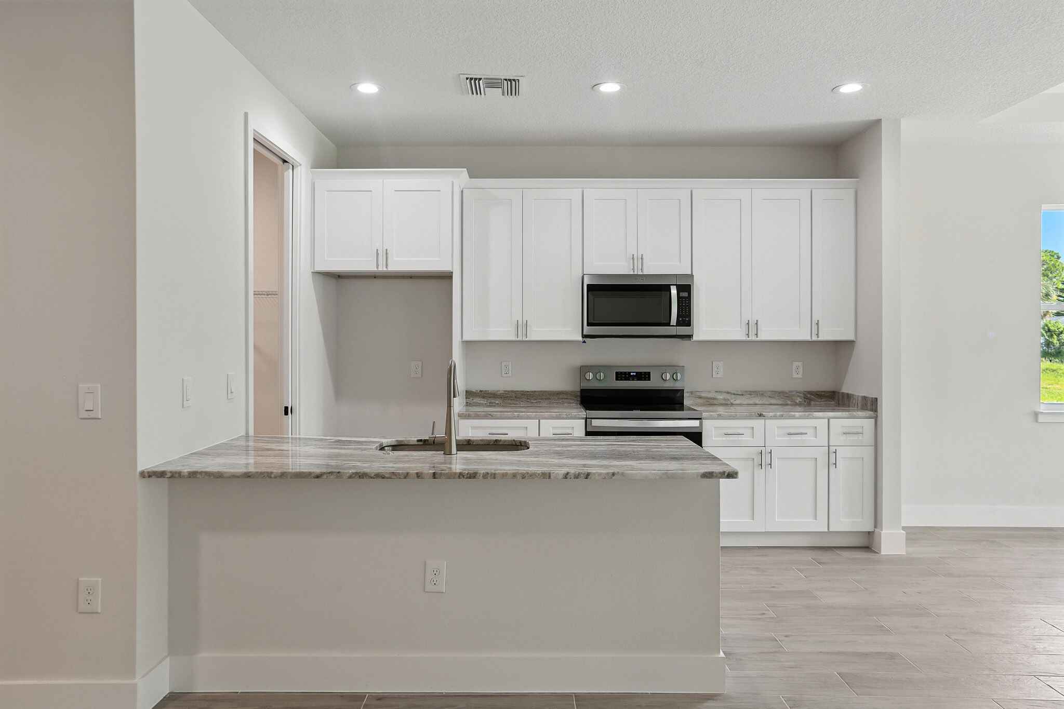
  • Granite countertops in kitchen and bathrooms
  • Stainless Whirlpool stove, microwave, dishwasher and refrigerator
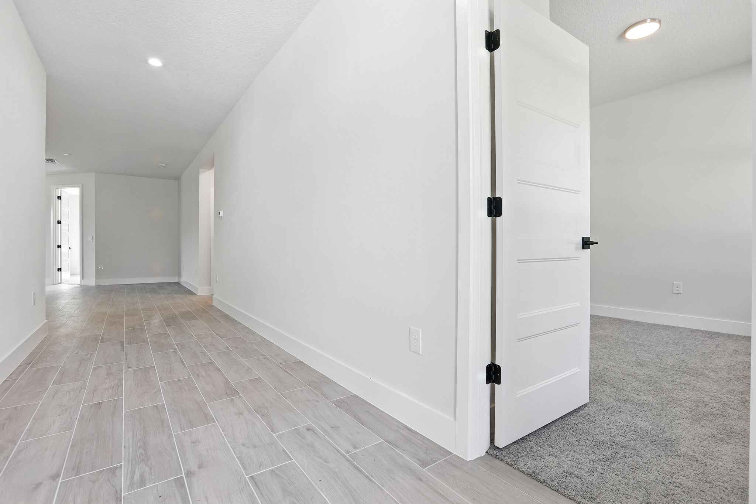
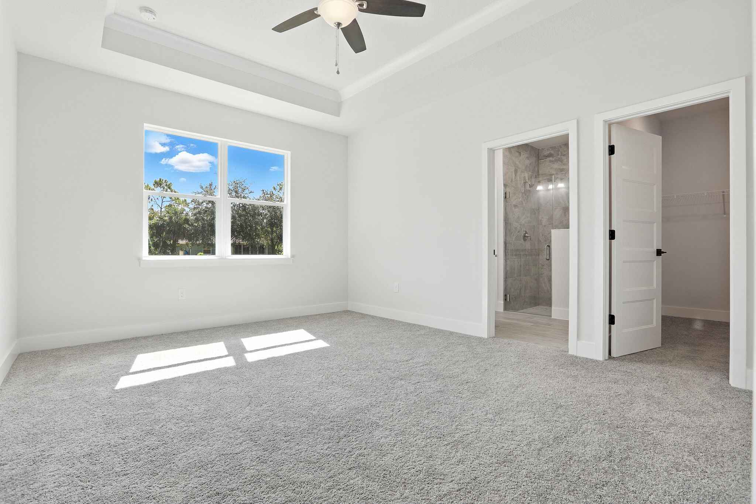
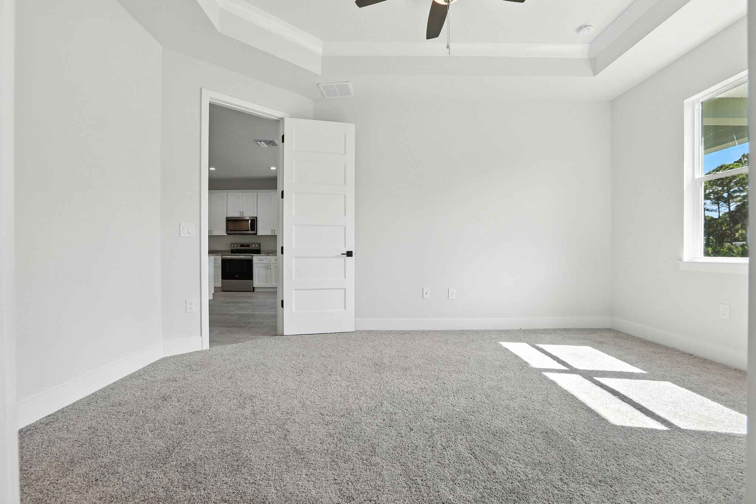
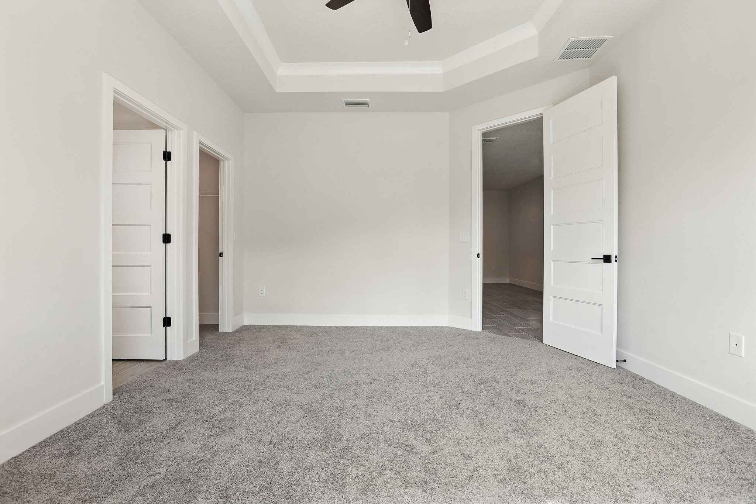
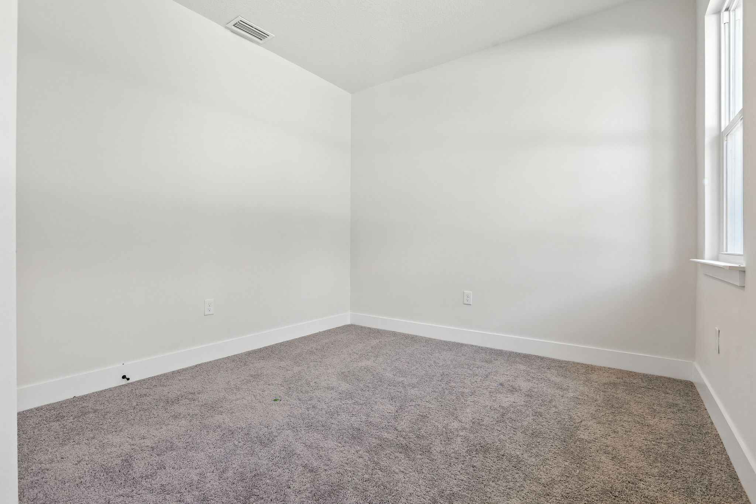
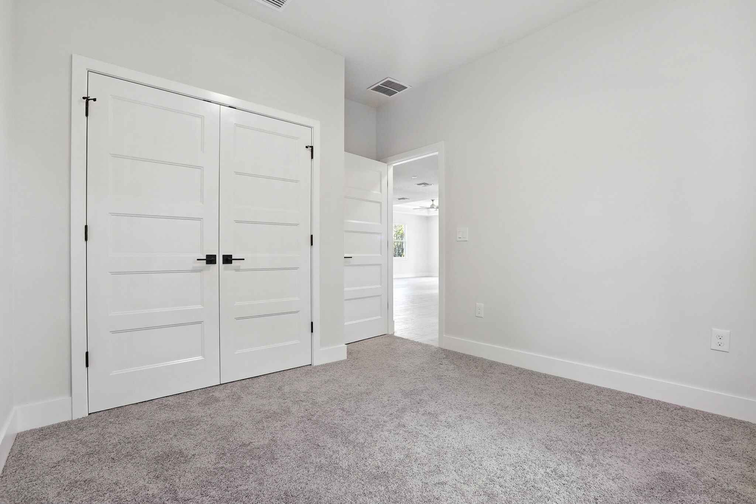
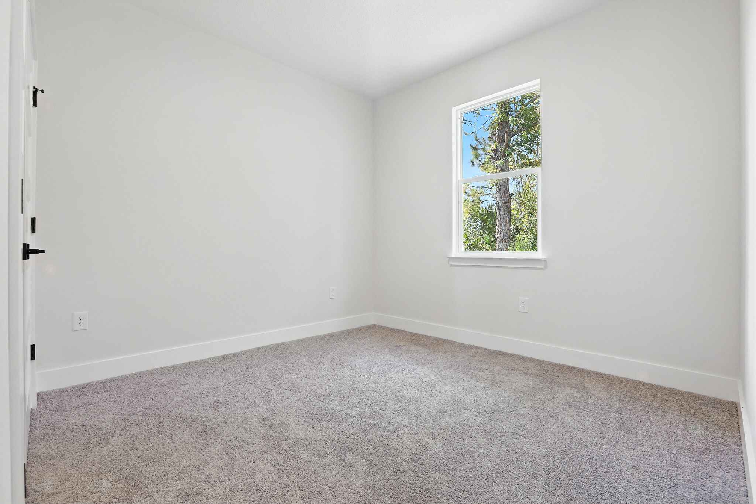
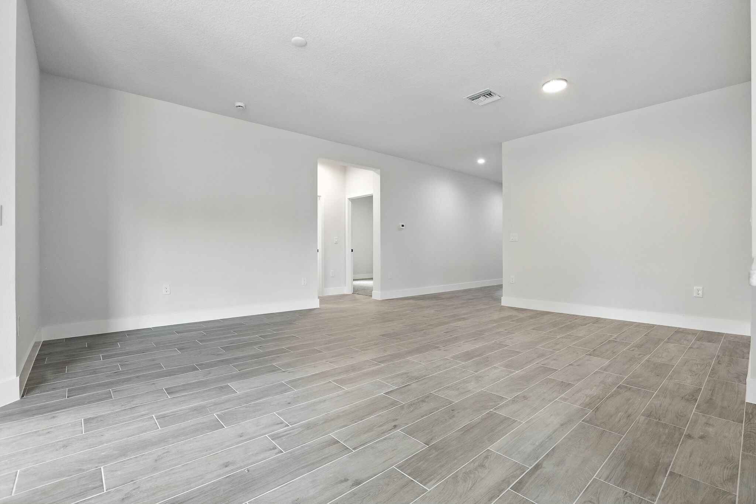
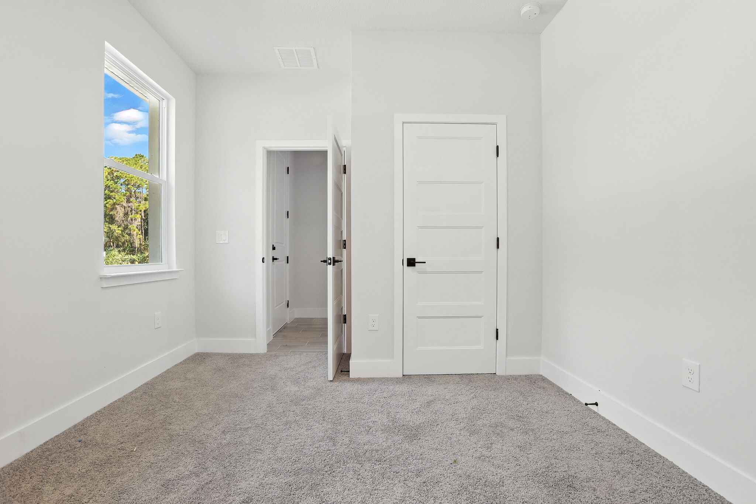
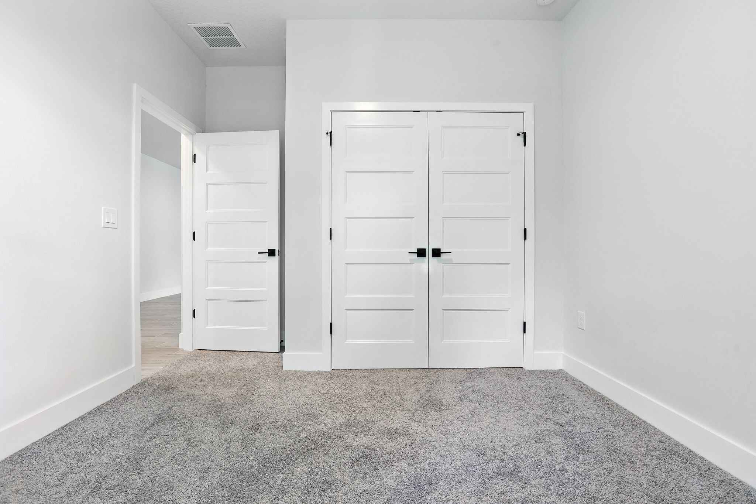
  • Wood-look porcelain tile, with carpet in bedrooms
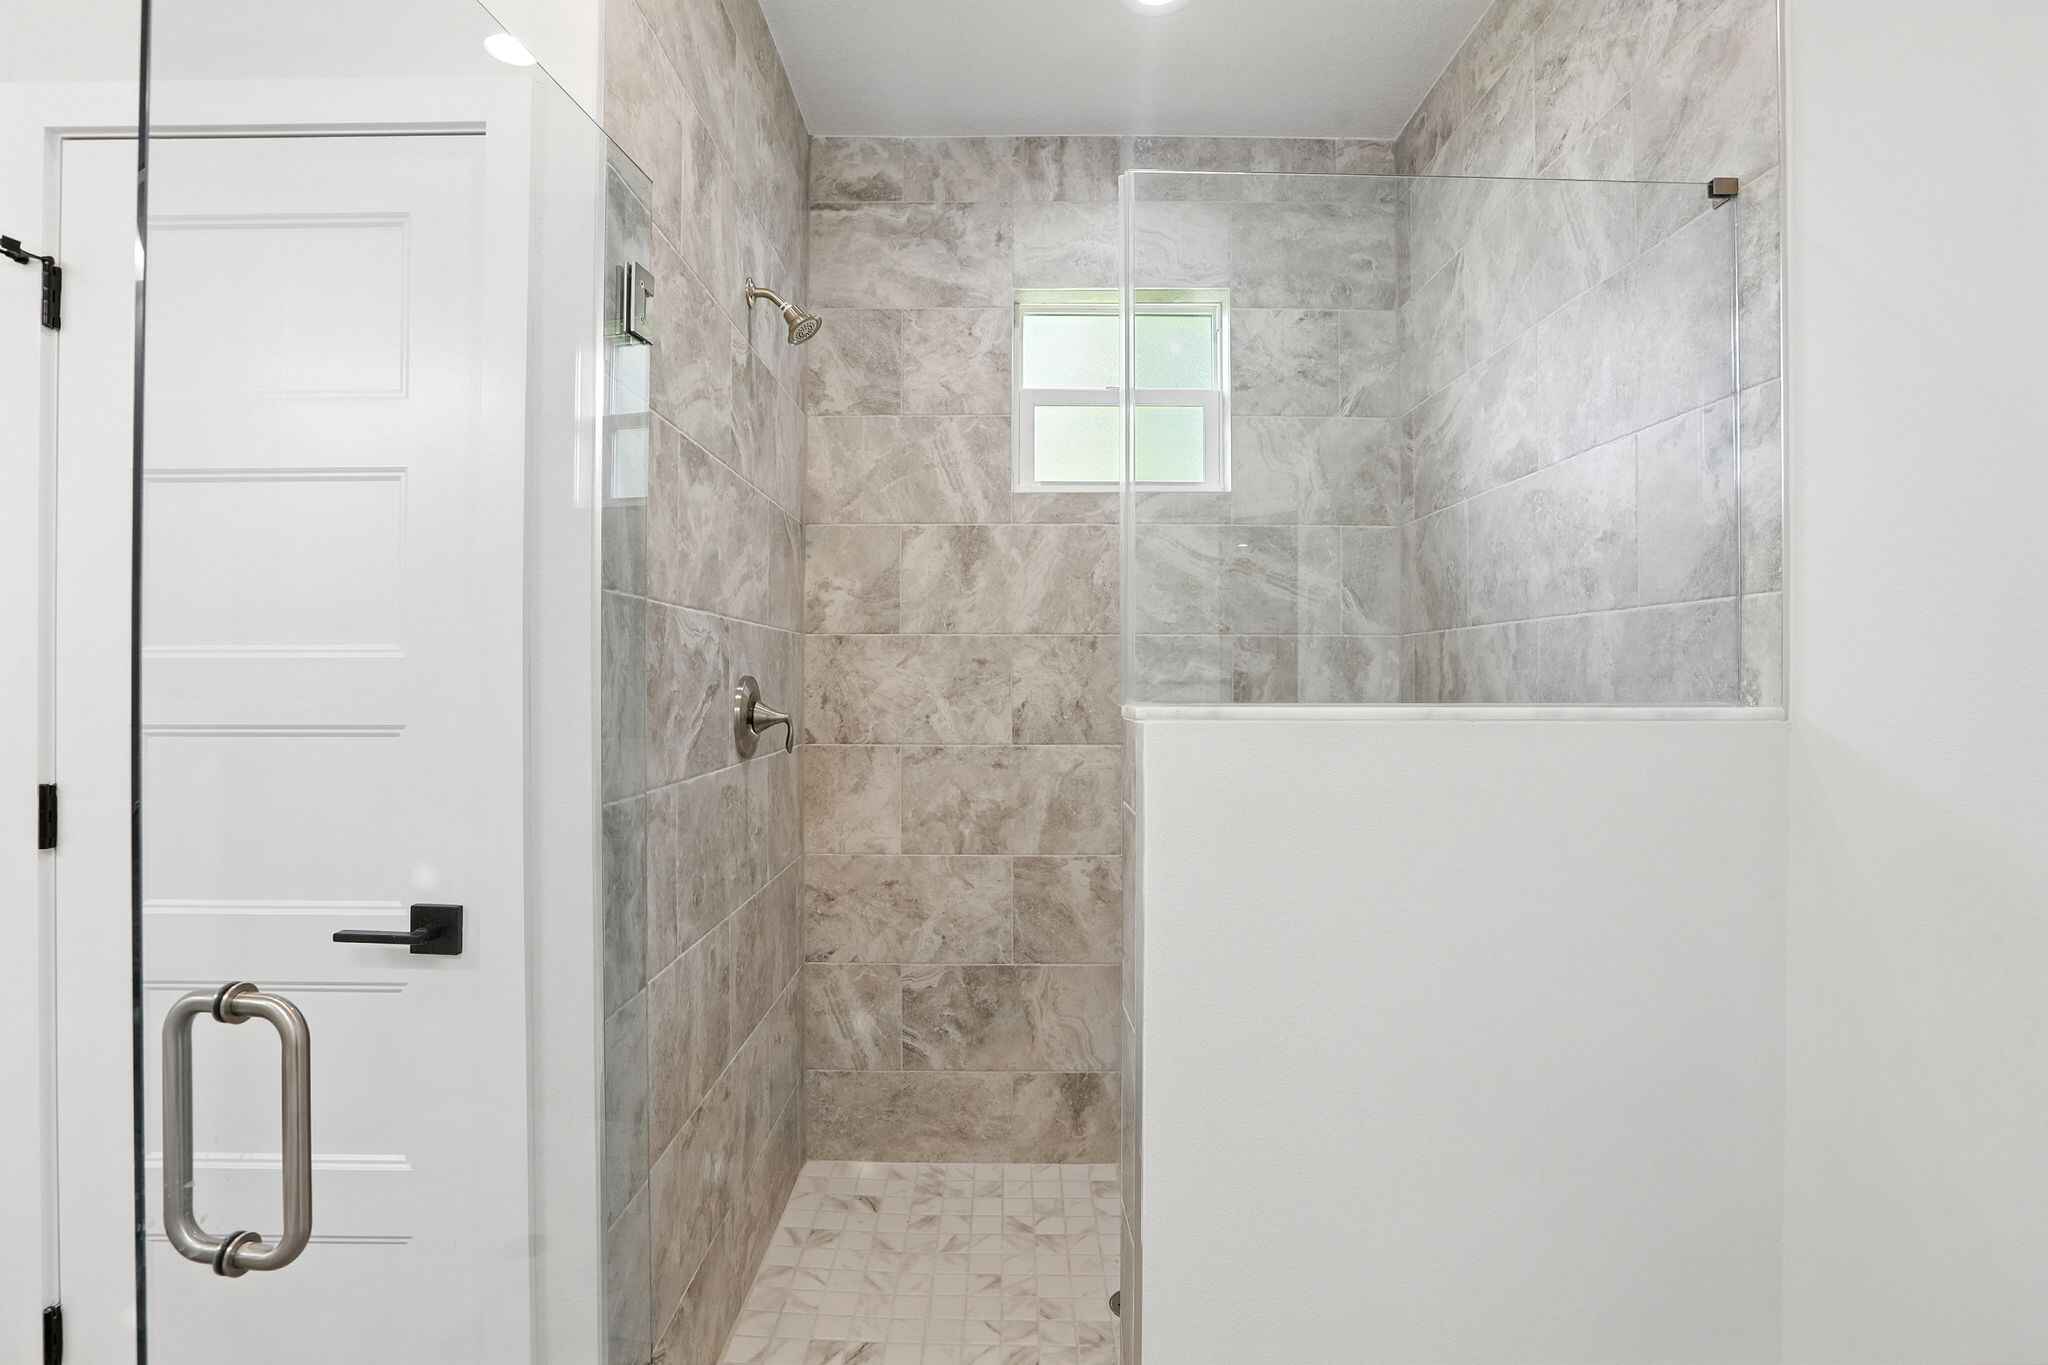
  • Floor-to-ceiling tile in showers
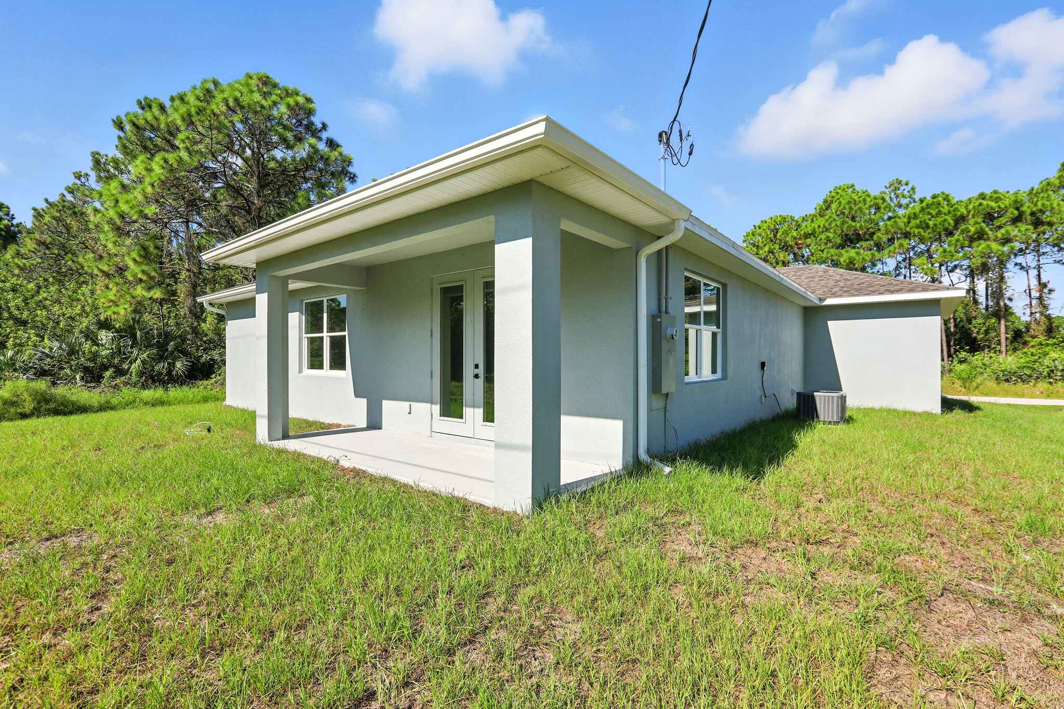
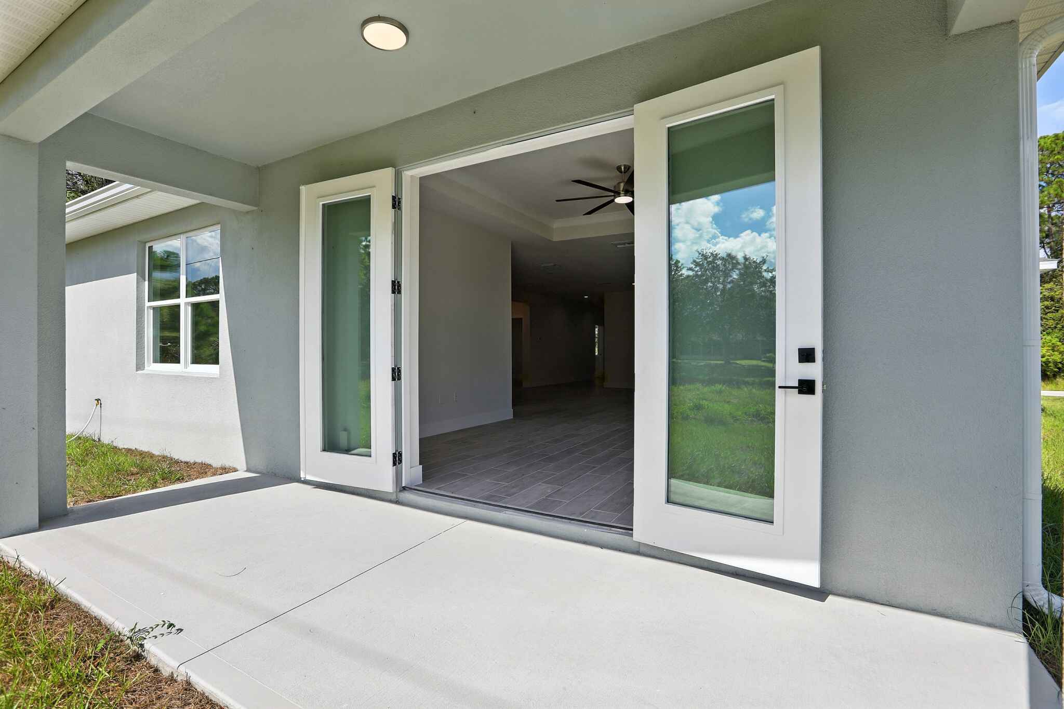
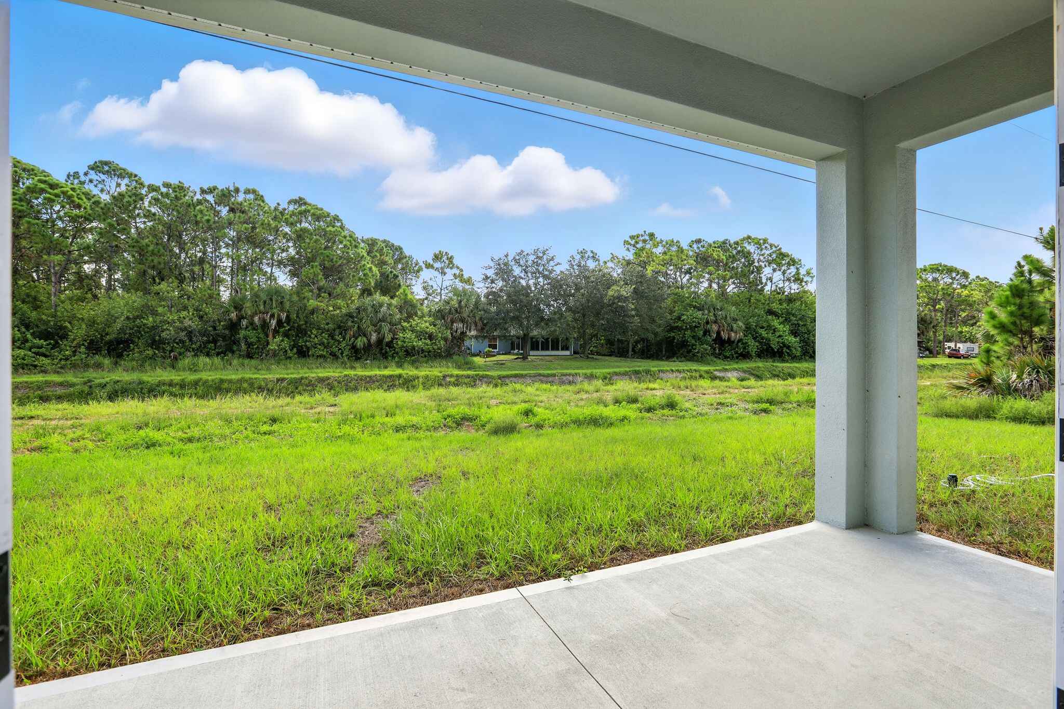
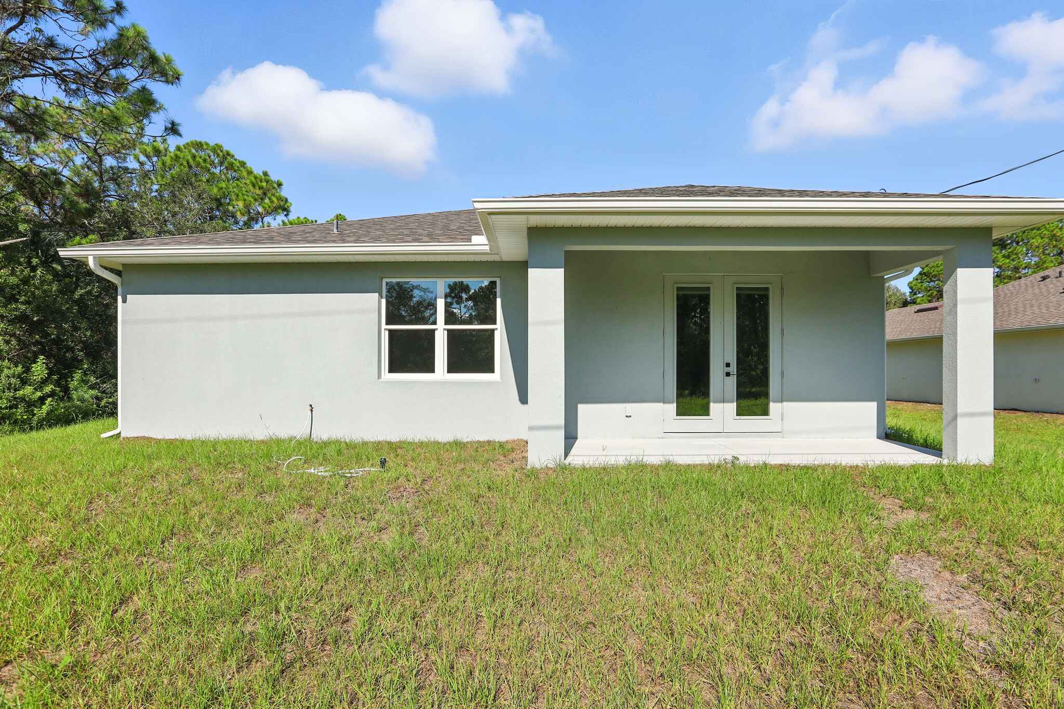
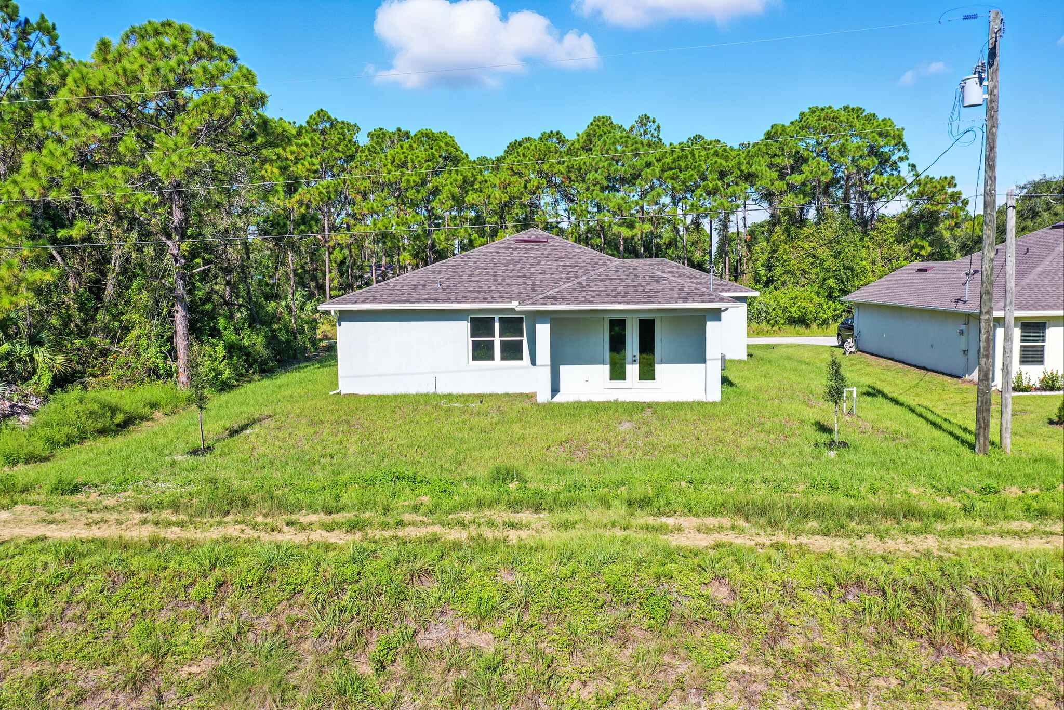
  • Covered rear patio
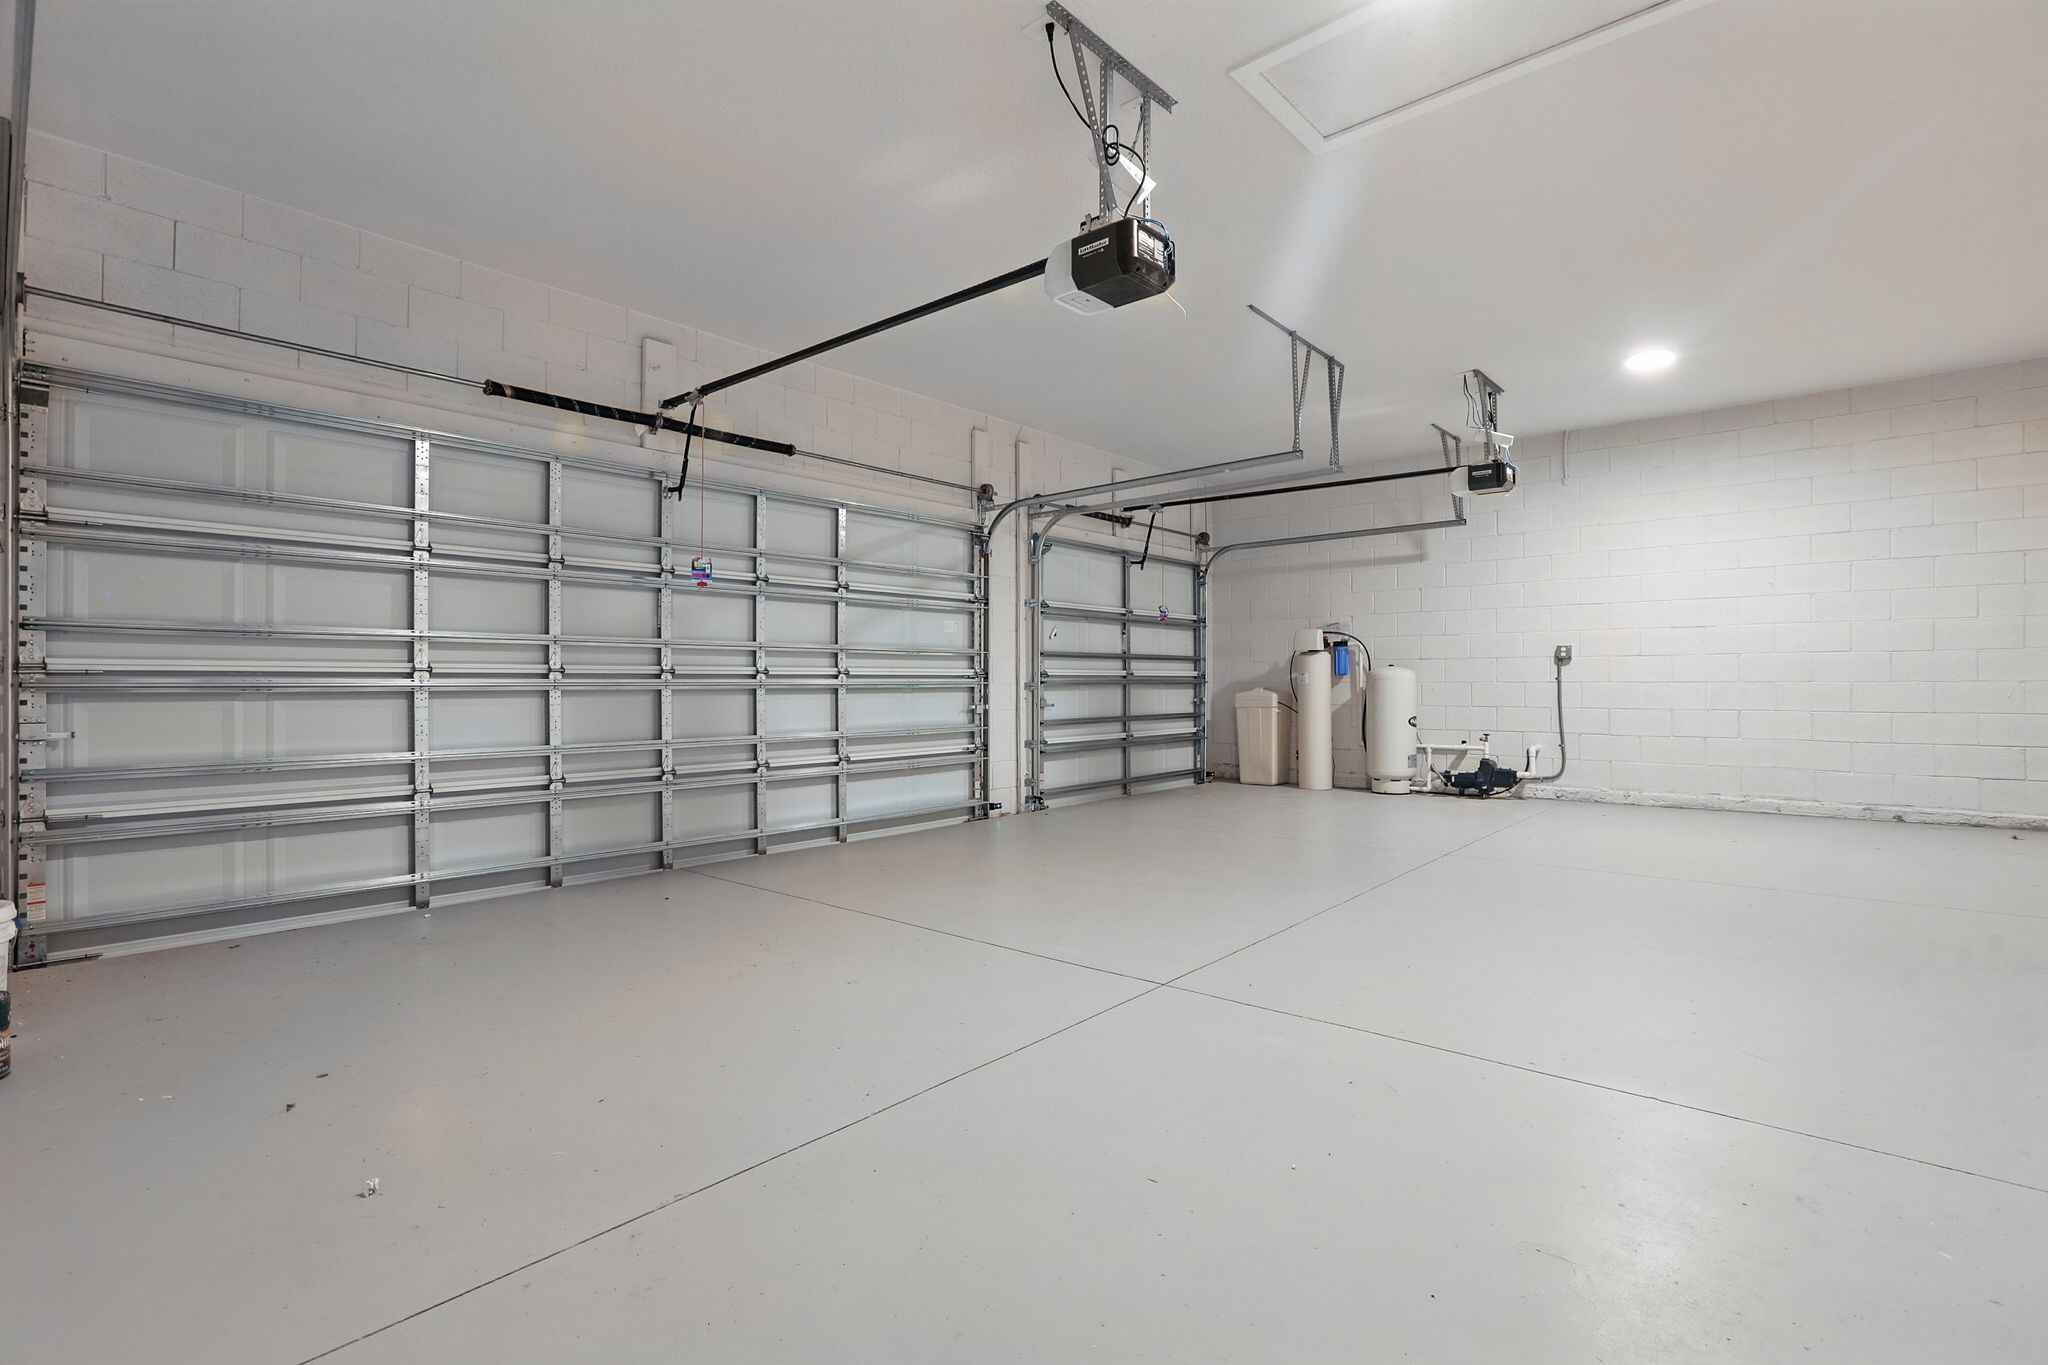
  • Three-car garage with impact-rated, steel-reinforced doors and remote opener
  • Operable impact windows and impact-rated exterior doors
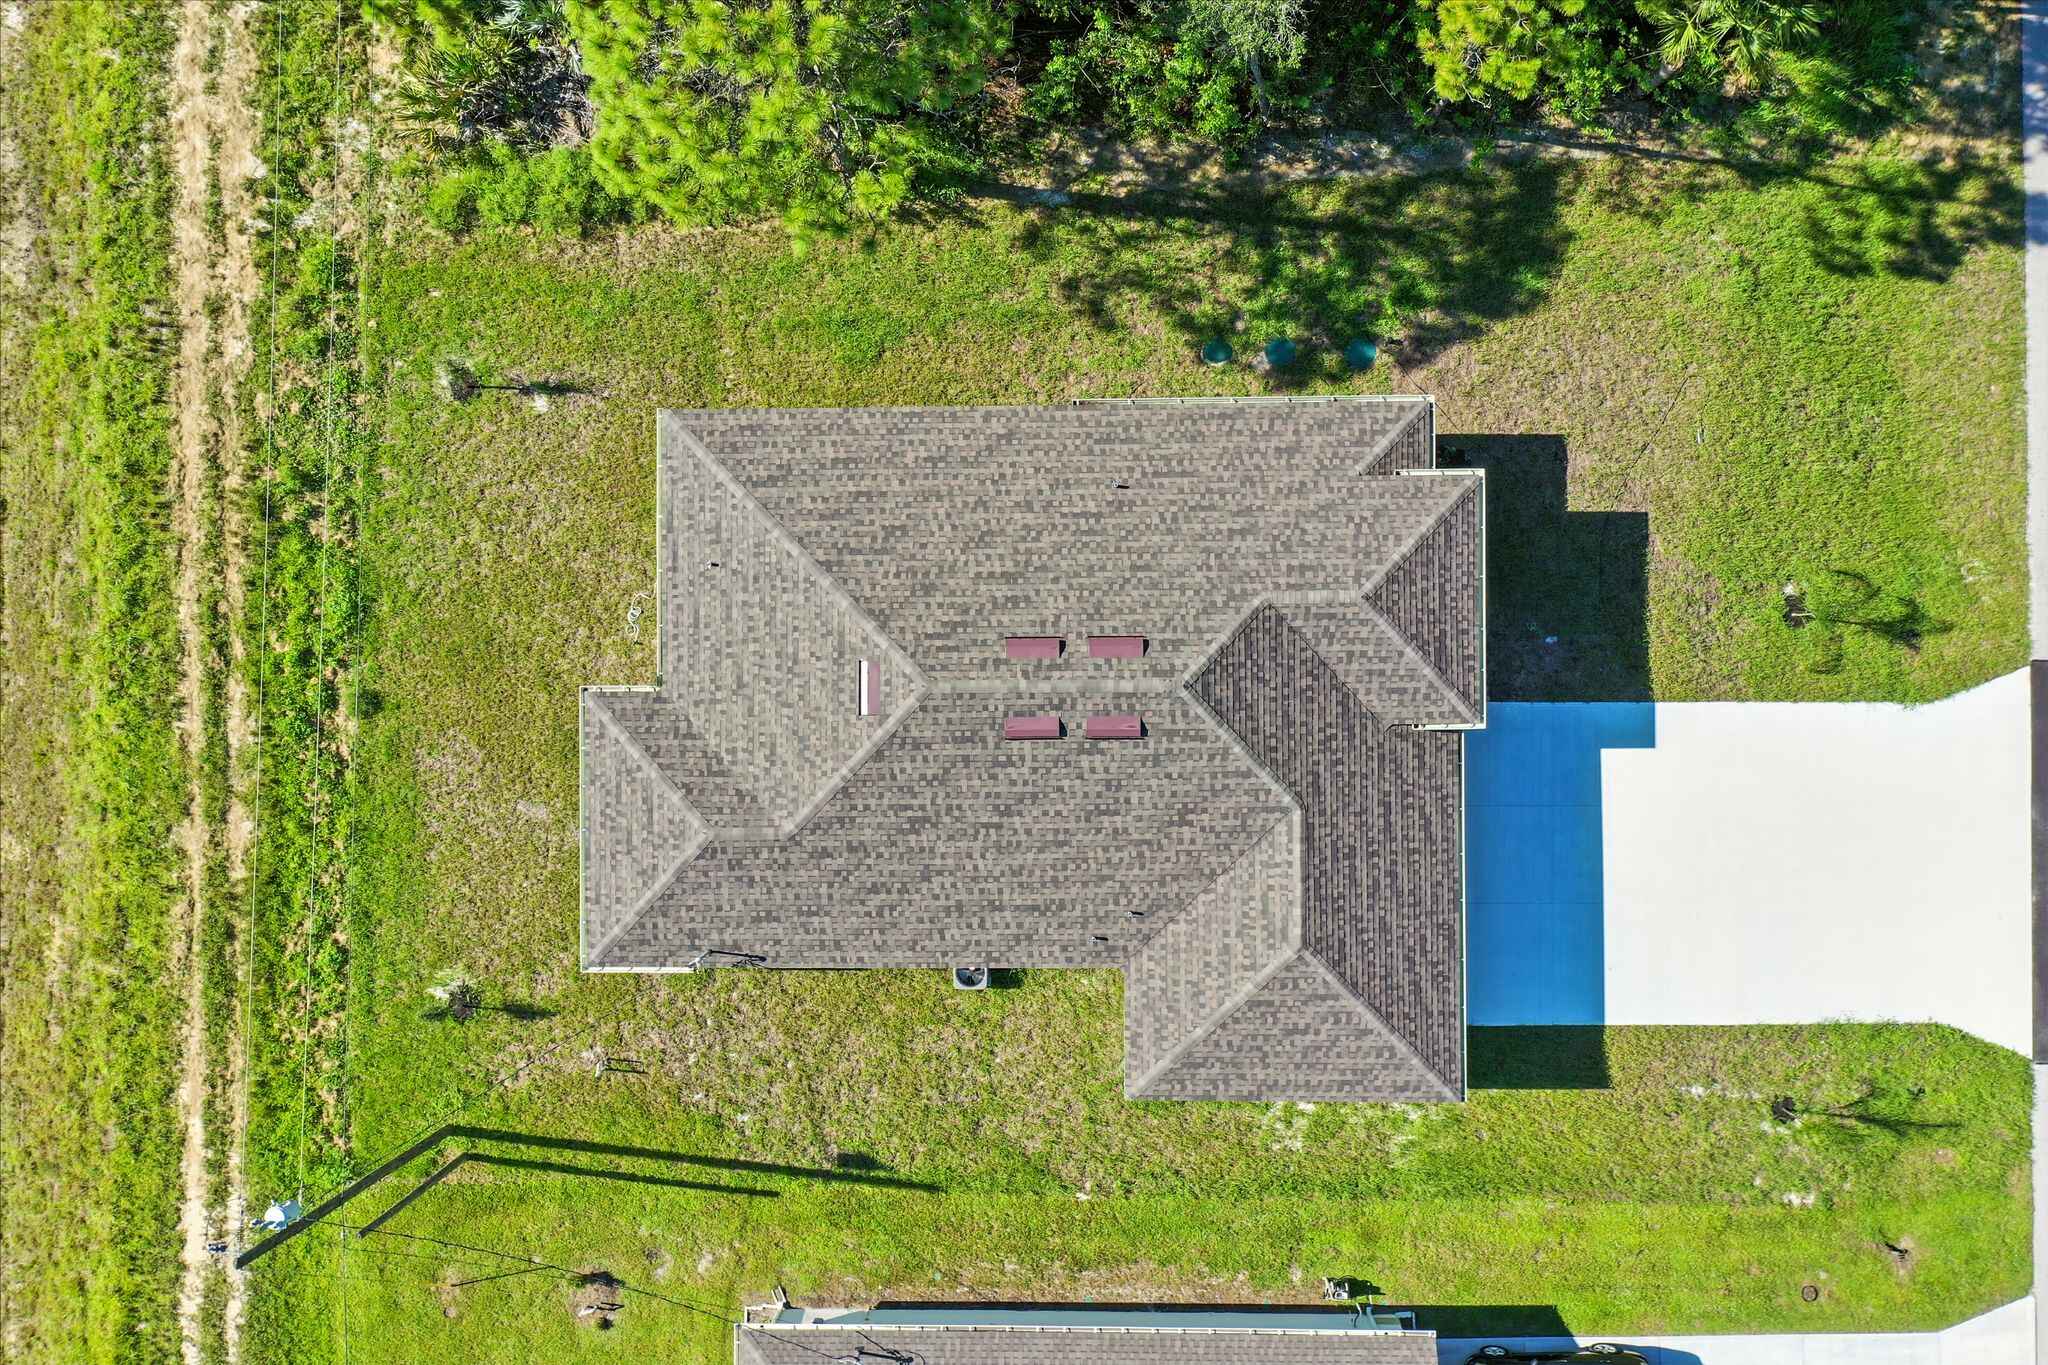
  • Concrete block and stucco, built to Florida hurricane-zone wind ratings
  • 10-year structural warranty
Square Footage1,821 ft²
Bedrooms4
Bathrooms2
Garage3-Car
BuilderGibraltar
LocationBrevard Co., FL
With Suite2,282 ft² · 5 Bed · 3 Bath

Walk Through The Willow

Explore every room in 3D from wherever you are.
Layout

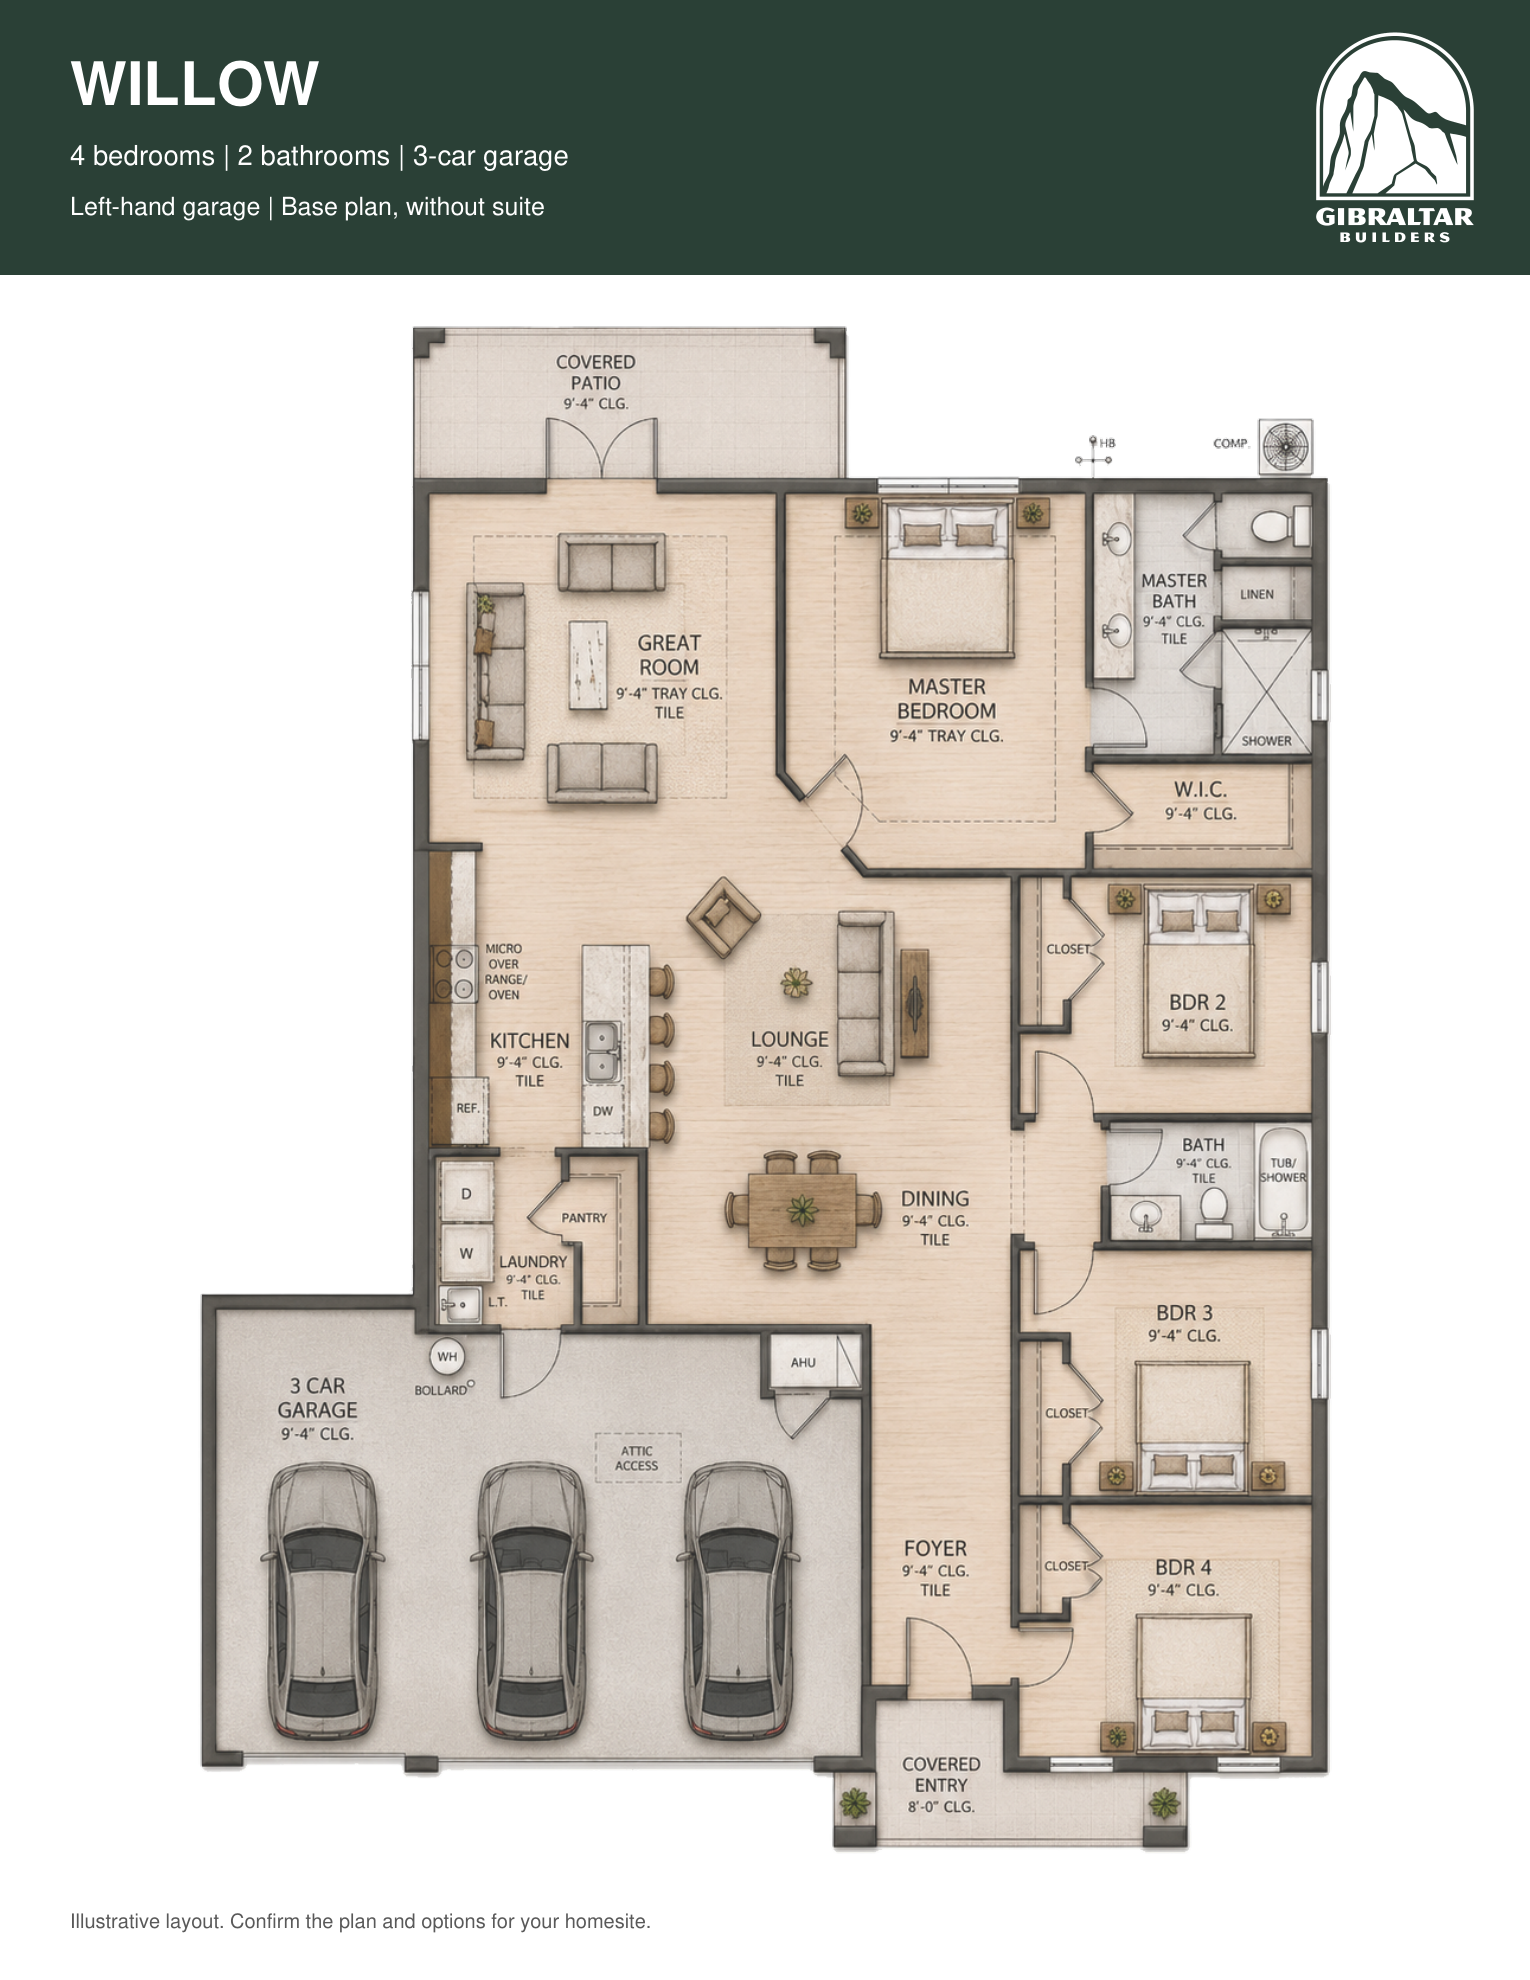
The Willow Floor Plan

Shown: the base Willow with 4 bedrooms, 2 bathrooms and a three-car garage. The Willow with suite has 5 bedrooms, 3 bathrooms and 2,282 square feet of living space. Suite and side-load versions have different layouts. Click to enlarge.

Download the floor plan PDF

Gibraltar Builders